

Key Takeaways
- Extending cabinets to the ceiling is the single highest-ROI storage upgrade in a small kitchen — it adds 20–40% more storage without touching the footprint.
- Under-cabinet LED lighting eliminates prep-area shadows and is consistently one of the most impactful changes homeowners make in small kitchen renovations.
- Light, tonal color palettes — cabinets, countertops, and walls in the same family — make a small kitchen feel significantly more open than a high-contrast scheme.
- Inside-cabinet organization (pull-outs, spice fillers, two-tier inserts) often doubles usable storage capacity in an existing cabinet footprint at a fraction of the cost of adding more cabinetry.
- This is Part 2 of a two-part series — if you haven't settled on a layout yet, start with Part 1: Layout and Circulation first.
Most small kitchens in Northern Virginia have 80–150 square feet of floor space — and once the layout is locked in, storage strategy, lighting, and finish choices determine how well the kitchen performs day to day and how much bigger it actually feels. Storage, lighting, and finish choices don't change the square footage, but they change the experience of being in the space profoundly.
This is Part 2 of our small kitchen design series. If you haven't yet read Part 1 on layout and circulation, start there — layout decisions need to be locked in before these choices make sense. Here we focus on the elements that make a well-planned small kitchen actually perform: where your stuff goes, how it's lit, and how the finishes shape the way the room feels.
Why Does Storage Feel Like the Biggest Problem in Most Small Northern Virginia Kitchens?
Most small kitchen storage problems aren't caused by a lack of cabinets — they're caused by how existing cabinet space is used. The average 10x10 kitchen has 90–120 linear inches of upper and lower cabinet space. The question is whether that space is organized well enough to be genuinely usable, or whether it's a series of deep, dark shelves where things disappear.
There are two categories of storage improvement: expanding capacity (getting more space) and improving organization (making the space you have more usable). Most renovations benefit from both.
How Do You Expand Small Kitchen Storage Without Changing the Footprint?
Extending Vertical Storage: Go to the Ceiling
The most common wasted space in Northern Virginia kitchens is the gap between the top of upper cabinets and the ceiling. In homes with standard 8-foot ceilings, this gap is often 12–18 inches. In homes with 9- or 10-foot ceilings — common in newer Fairfax County construction — it can be 24–36 inches of empty wall.
Extending upper cabinets to the ceiling addresses this directly. The options:
- Full-height upper cabinets: Run all upper cabinets from the standard 18-inch height above the counter to the ceiling. These are harder to reach (a step stool is standard) but dramatically increase storage for seasonal items, appliances used occasionally, and bulk storage.
- Second-row stacked cabinets: Add a smaller cabinet row above your existing uppers. These are typically 12–15 inches tall and work well when full-height replacement isn't in the budget.
- Floating shelves above uppers: A lower-cost alternative that works best for display items rather than everyday storage.
The visual effect of ceiling-height cabinets is also significant — the room reads as taller and more intentional, rather than having the typical "abandoned space above the cabinets" look.
Making What You Have Work: Interior Organization Systems
Before adding cabinetry, most homeowners underestimate how much usable capacity they can unlock from existing cabinets with the right interior hardware. In a typical lower cabinet, fixed shelving means you can only use the front half of the cabinet before things get stacked and inaccessible. Pull-out shelving solves this completely.
High-impact interior upgrades for small kitchens:
- Pull-out drawer inserts in lower cabinets — converts deep, inaccessible shelves into fully reachable drawers. This single change often doubles the usable capacity of lower cabinet runs.
- Spice rack pull-outs in filler gaps — those 3-to-6-inch filler strips between cabinets and walls can accommodate a narrow pull-out spice rack. This reclaims space that currently does nothing.
- Two-tier cutlery inserts in utensil drawers — stacks small items in half the horizontal space.
- Lazy susans in corner cabinets — the dead corner cabinet is a major storage dead zone in L-shaped kitchens. A full-circle or kidney-shaped lazy susan makes this cabinet fully accessible and roughly doubles what you can practically store there.
- Drawer organizers and pegboard inserts for baking sheets, cutting boards, and lids — vertical storage for flat items is far more space-efficient than stacking.
- Under-sink organization — the cabinet under the sink is often a chaos zone. A U-shaped pull-out organizer that routes around the plumbing makes this space genuinely usable.
Drawer-Heavy vs. Door-Heavy Cabinet Layouts
Modern kitchen design has largely moved toward drawer-heavy lower cabinet layouts. Three-drawer base cabinets — where previously there would have been a door with one or two fixed shelves — are significantly more functional. Drawers bring everything to you; you don't have to crouch down and reach to the back of a deep shelf.
In a small kitchen redesign, we typically recommend converting as many lower cabinets as possible to drawers, reserving door-style lowers only for the sink base (where plumbing makes drawers impractical) and any spaces designated for large appliances or trash pullouts. This layout choice costs more upfront in cabinet hardware but returns measurable daily usability. See examples of how this looks in practice in our kitchen renovation portfolio.
What Lighting Layers Make a Small Kitchen Feel Open and Bright?
Poor lighting makes a small kitchen feel smaller. Most older Northern Virginia kitchens — particularly those in colonials and ramblers from the 1970s and 80s — have a single overhead fixture in the center of the ceiling. This creates one zone of brightness surrounded by shadows, especially on the countertops directly under upper cabinets.
Proper small kitchen lighting uses three layers. Each serves a distinct purpose, and the effect when all three are working together is dramatic.
Layer 1: Ambient Lighting
Ambient light is the general room illumination — it establishes the baseline brightness of the space. In a small kitchen, recessed LED downlights (typically 4-inch cans, 2700K–3000K color temperature) are the most effective choice. They distribute light evenly across the room without taking up visual space the way a pendant or fixture does.
Placement for small kitchens:
- Position recessed cans approximately 24 inches from any wall and 36–48 inches apart from each other
- In a small kitchen, 4–6 recessed cans typically provide adequate coverage without overlighting
- Use dimmable fixtures — being able to lower ambient light while cooking makes the task lighting feel more focused
Layer 2: Task Lighting
Task lighting targets the specific surfaces where you work — countertops, the range, and the sink. Under-cabinet LED strip lighting is the most effective and cost-efficient task lighting solution for most kitchens.
Under-cabinet lighting eliminates the shadow cast by upper cabinets onto the counter below — a shadow that makes prep work harder and the kitchen feel dim even when the overhead lights are on. In small kitchens, this is consistently one of the highest-impact single upgrades homeowners make.
Under-cabinet lighting options:
- Hardwired LED strips: The cleanest installation — no cords visible, runs on a dedicated switch, dimmable. Best done during a renovation when walls are open.
- Plug-in LED puck lights or bars: Lower cost, easier to retrofit without opening walls. Cords can be managed with clips or raceways. A reasonable option if you're not doing a full remodel.
- Choose warm white (2700K–3000K) to match the ambient lighting and avoid a clinical look
Layer 3: Accent Lighting
Accent lighting adds depth and dimension — it's the layer that makes a kitchen feel designed rather than just functional. In small kitchens, accent lighting serves a specific purpose: it draws the eye upward and outward, which makes the space feel larger.
Accent lighting options that work well in small kitchens:
- Interior cabinet lighting: LED strip lights inside glass-front upper cabinets illuminate the contents and create the impression of depth behind the cabinet face.
- Above-cabinet lighting: LED strips along the top of upper cabinets that wash light upward onto the ceiling draw attention to the vertical dimension of the room.
- Toe-kick lighting: Subtle LED strips at the base of lower cabinets create a floating effect and add a layer of ambient glow that eliminates the dark stripe at floor level.
What Colors and Finishes Make a Small Kitchen Feel Bigger?
Color choice in a small kitchen isn't about what's trendy — it's about how light behaves. Dark surfaces absorb light; light surfaces reflect it. In a small kitchen where you're fighting for every visual inch, understanding this principle is more important than any specific color recommendation.
The Tonal Approach
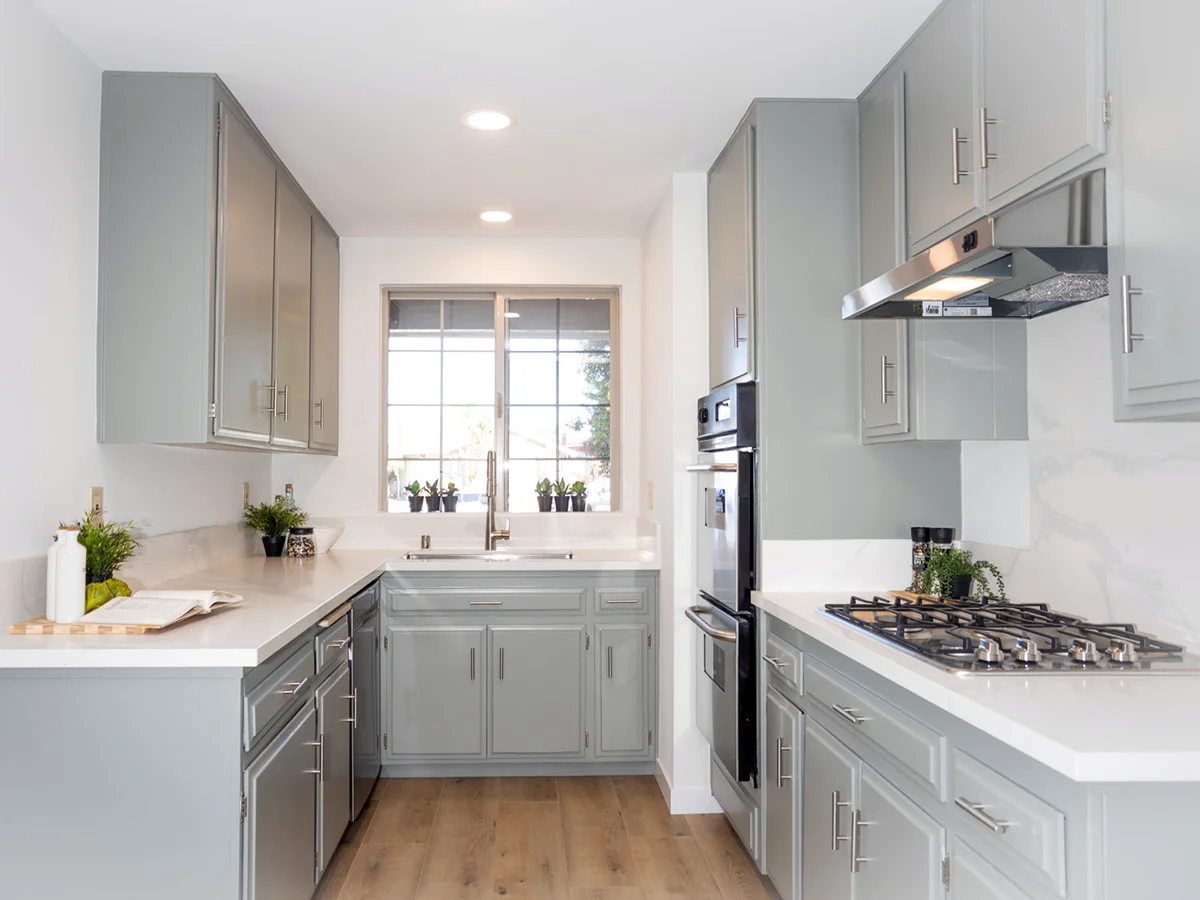
The most effective color strategy for a small kitchen is a tonal palette: keeping the cabinets, countertops, backsplash, and walls in the same color family, with slight variations in tone and texture. This approach eliminates the strong horizontal and vertical lines that divide a small kitchen into smaller-feeling zones.
A high-contrast kitchen — dark lowers, white uppers, black countertop, white walls — is dramatic in a large space and busy in a small one. The same kitchen in soft white cabinets, a warm gray countertop with minimal veining, and a matching backsplash reads as one continuous surface and feels significantly larger.
Tonal palette options that work well in Northern Virginia homes:
- All-white or soft white — the classic choice, maximizes light reflection, works with almost any countertop
- Greige (gray-beige) throughout — warmer than white, very popular in Northern Virginia colonials with existing warm wood floors
- Pale sage or dusty blue as an accent color on an island or lower cabinets, with white or off-white uppers — adds personality without heaviness
Cabinet Finish: Gloss vs. Matte
Cabinet finish affects how much light the surface bounces around the room. High-gloss cabinet doors reflect light directly and make a small kitchen feel brighter — they're a strong choice when maximizing perceived space is the priority. Semi-gloss is a good middle ground: more reflective than matte without being as demanding to keep clean.
Matte or flat finishes are popular in modern design but can make a small kitchen feel a bit more closed in. They're better suited to kitchens with excellent natural light or when the aesthetic goal outweighs the space-maximizing goal.
Countertop and Backsplash Continuity
One of the most effective visual spaciousness tricks is running the countertop material as the backsplash. A quartz or porcelain countertop extended vertically to the bottom of the upper cabinets — instead of switching to tile — eliminates the horizontal band of a traditional backsplash and makes the wall read as one continuous surface. It's a common design choice in European kitchen design and has become increasingly popular in Northern Virginia renovations.
If you prefer tile, keep the grout color close to the tile color. White grout between white subway tiles creates a grid pattern that breaks up the surface visually. White tile with light gray grout reads as a smooth, continuous surface with subtle texture.
What Visual Design Tricks Make Small Kitchens Feel More Spacious?
Beyond color and lighting, there are specific design choices that manipulate how the eye perceives space. These aren't illusions — they're design principles that work consistently in small kitchens.
Consistent Flooring Through Adjacent Spaces
If your kitchen is open to a dining room or living area (or if you're planning to open it up — see Part 1), using the same flooring material through both spaces makes the kitchen feel part of a larger whole. A visible transition strip between different flooring materials acts as a visual border that shrinks both rooms. Continuous hardwood or large-format tile through kitchen and adjacent areas is one of the single most effective space-expanding moves in an open-plan renovation.
Large-Format Tile or Plank Flooring
Smaller tiles mean more grout lines, and more grout lines mean more visual division of the floor plane. In a small kitchen, large-format tile (12x24 inches or larger) or long plank hardwood makes the floor read as a single continuous surface rather than a grid. This consistently makes a small room feel larger.
Glass-Front Cabinet Doors
Glass-front cabinet doors reduce visual weight compared to solid cabinet doors. Where a solid door presents an opaque surface, glass creates depth — your eye travels through the door and perceives the space inside the cabinet as part of the room. Used selectively on upper cabinets (not all of them — just a run or two), glass fronts add visual interest and the perception of openness.
The practical caveat: what's inside must be presentable. Glass fronts require that your dishware, glassware, or whatever you store there is organized and visually consistent. If your cabinets are currently chaotic, either organize them first or keep them solid-door.
Minimal Upper Cabinets on One Wall
A wall with no upper cabinets — or with only open shelving — feels open. If your layout can afford to sacrifice some upper storage on one side (perhaps because you've gained it elsewhere by going to the ceiling on other runs), removing uppers from one wall and replacing them with floating shelves or nothing at all gives the room breathing room. It also allows for a window to remain unobstructed, which brings natural light that no light fixture fully replaces.
Handleless or Minimal Hardware Cabinets
Cabinet hardware is a small detail that has a surprisingly large cumulative visual effect. A run of 10 upper cabinet doors with large cup pulls presents 10 hardware elements to the eye. Integrated pulls (where the cabinet door itself has a slight recess or extended lip for grabbing) or small bar pulls in a finish that matches the cabinet color reduce visual noise considerably. In small kitchens, reducing visual clutter at the cabinet face contributes meaningfully to a cleaner, more open feel.
How Should You Use the Backsplash Strategically in a Small Kitchen?
The backsplash is the most visible decorative surface in most kitchens. In a small kitchen, it requires more thought than in a large one — because the same amount of visual interest that feels lively in a large space can feel overwhelming when compressed.
Backsplash principles for small kitchens:
- Full-height backsplash: Running the backsplash from countertop to the bottom of upper cabinets (rather than just 4 inches) creates a cleaner, more continuous surface and eliminates the painted-wall strip that interrupts the composition.
- Keep patterns simple or confined: A bold patterned tile works best as a focal point — behind the range, for example — rather than running around the entire kitchen. On a full wall, complex patterns in a small space feel busy.
- Larger tiles, fewer grout lines: A 4x12 subway tile with horizontal orientation creates fewer grout lines than a 2x4 subway tile and makes the wall feel wider.
- Match the grout to the tile: Light grout on light tile (or dark on dark) keeps the surface reading as one plane rather than a pattern of individual tiles.
How Do You Know Your Small Kitchen Design Is Ready to Build?
Before finalizing your small kitchen design decisions, run through this checklist:
Small Kitchen Design Checklist — Storage, Lighting & Finishes
- ☐ Cabinets extend to the ceiling, or a plan exists to add storage at the top
- ☐ Lower cabinets have pull-out shelving or deep drawers (not just fixed shelves)
- ☐ Corner cabinet has a lazy susan or pull-out organizer
- ☐ Under-cabinet task lighting is planned (hardwired or plug-in)
- ☐ Ambient lighting distributes evenly across the room (not just one center fixture)
- ☐ Cabinet color is light or tonal with surrounding surfaces
- ☐ Countertop and backsplash colors are in the same family (no heavy contrast)
- ☐ Flooring is continuous through adjacent open spaces (or transition is minimized)
- ☐ Hardware is minimal — small pulls or integrated handles
- ☐ At least one wall has visual relief — window, open shelving, or glass-front doors
What Do Homeowners Most Often Ask About Small Kitchen Storage, Lighting, and Finishes?
What color makes a small kitchen look bigger?
Light, cool neutrals consistently make small kitchens feel more open — whites, soft grays, and pale greiges reflect natural and artificial light rather than absorbing it. The most effective approach is a tonal palette: light cabinets, a slightly lighter or matching countertop, and a backsplash that doesn't create a heavy horizontal band. High-gloss cabinet finishes amplify this effect by reflecting light from multiple angles. Dark cabinets can work in small kitchens, but only when paired with very light countertops and walls, and when the room has strong natural light.
How do I add more storage to a small kitchen without adding square footage?
The biggest untapped storage resource in most small kitchens is vertical space. Most kitchens have 8–10 feet of ceiling height but cabinets that stop at 7 feet, leaving a gap of empty wall. Extending cabinets to the ceiling immediately adds 20–40% more storage without changing the kitchen's footprint. Inside existing cabinets, pull-out shelving, two-tier cutlery inserts, spice rack fillers, and lazy susans in corner cabinets can double the usable capacity you already have.
What type of lighting works best in a small kitchen?
Small kitchens need three layers of lighting: ambient (overall room brightness from recessed cans), task (direct light over countertops via under-cabinet LED strips), and accent (lighting inside glass-front cabinets or above upper cabinets to create depth). Under-cabinet lighting is the single highest-impact addition for a small kitchen — it eliminates the shadow cast by upper cabinets onto prep areas and makes countertops feel bright and workable rather than dim and closed in.
Should I use open shelving in a small kitchen?
Open shelving can visually open a small kitchen by removing the weight of upper cabinet doors, but it requires discipline — everything on open shelves is always visible. The best approach for most small kitchens is a hybrid: one or two runs of open shelving for items you're proud to display (nice dishes, glassware, a few cookbooks), and closed cabinets for everything else. Full open-shelf kitchens look stunning in design photos but are difficult to maintain in daily use.
Is a dark backsplash a bad idea in a small kitchen?
Not necessarily. A dark backsplash running edge-to-edge between upper and lower cabinets creates a heavy horizontal band that can make a small kitchen feel lower and tighter. But a dark backsplash on a single focal wall — behind the range, for example — paired with lighter surfaces everywhere else can add depth and character without closing the space in. Grout color matters too: matching grout to tile color keeps the surface reading as one continuous plane rather than a grid.
Final Thoughts
A small kitchen done well is one of the most satisfying renovations we work on — because the before-and-after is dramatic without requiring an addition or a major footprint change. Ceiling-height cabinets, under-cabinet lighting, and a tonal finish palette can transform an 80-square-foot galley from frustrating to genuinely functional and beautiful.
Our team at Mayflower Kitchen and Bath helps homeowners across Northern Virginia — Vienna, McLean, Arlington, Fairfax, and beyond — work through exactly these decisions. Ready to talk through your kitchen? Call us at (571) 380-7600 or schedule a free in-home consultation. We'll walk your space with you, discuss what's possible within your footprint, and help you figure out what combination of layout, storage, lighting, and finishes will make the biggest difference for your home.