

Key Takeaways
- Five decisions shape every custom closet project before a contractor arrives: room dimensions, how the space is used, whether electrical or lighting work is needed, whether any structural changes apply, and your material tier preference.
- Walk-in closets in Northern Virginia typically run $3,000 to $35,000 depending on size and material, with laminate starting at the lower end and solid wood at the higher end.
- Custom closet installation rarely requires a permit in Virginia unless you are adding electrical work or modifying structural framing to widen a doorway.
- Fabrication takes 2 to 4 weeks for laminate or MDF systems and 4 to 6 weeks for solid wood. Installation itself is usually 1 to 3 days.
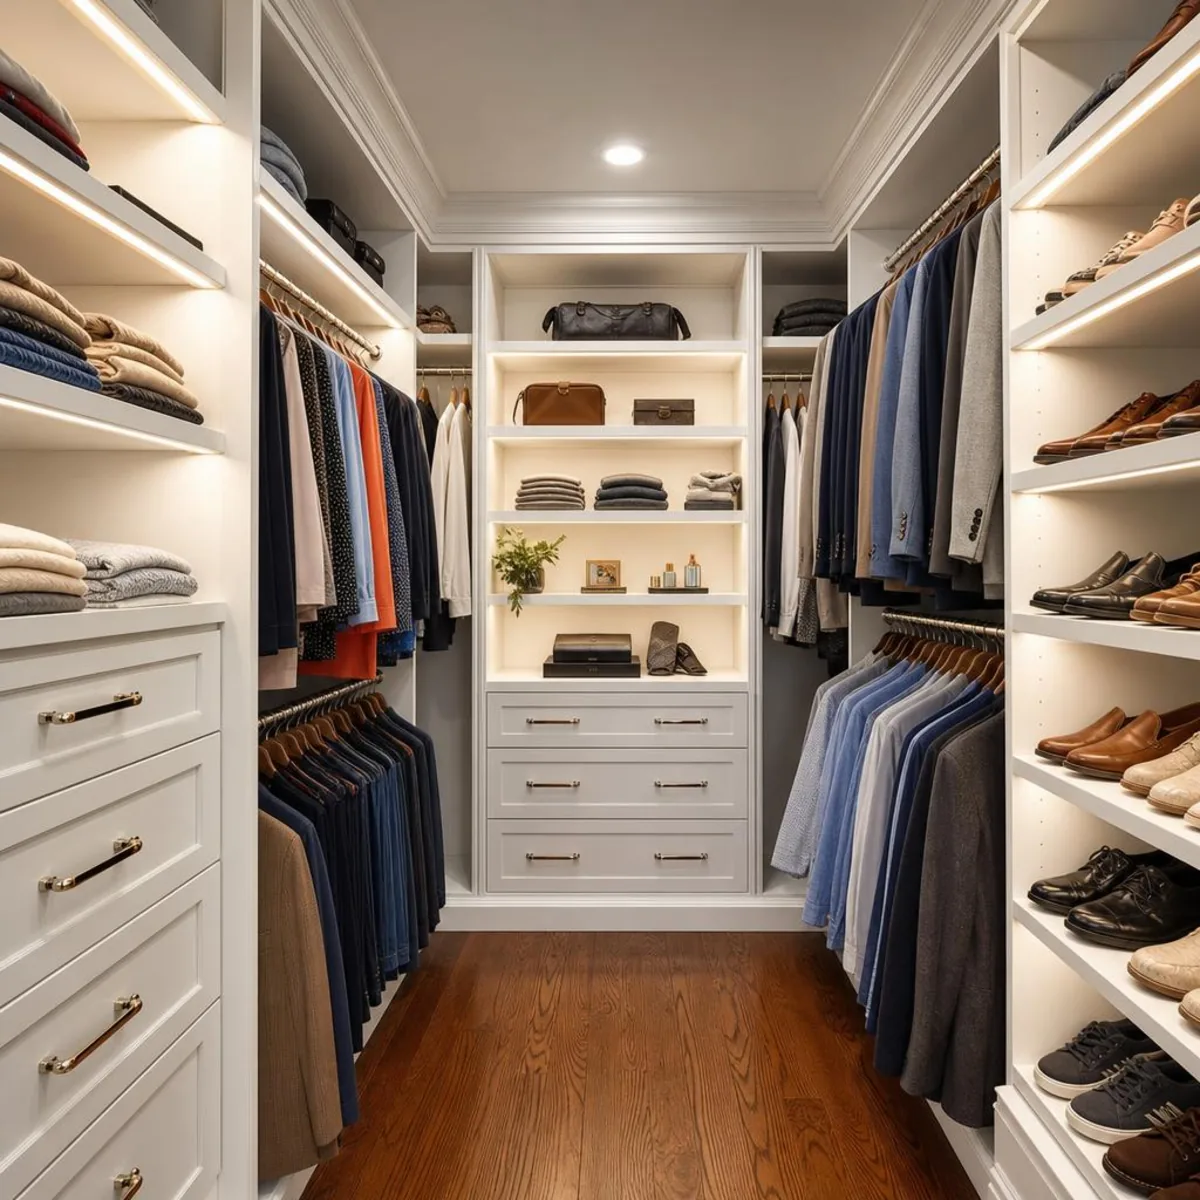
Planning a custom closet comes down to five decisions, and the best time to make them is before you call a contractor. What are the room dimensions and ceiling height? How is the closet used, and by how many people? Does it need new lighting or electrical work? Are there any structural changes involved? And what material tier fits your budget and priorities? Walk into a design consultation with clear answers to those five questions and you will get a more accurate proposal, a faster design process, and a finished result that actually works for how you live.
This guide walks you through each decision so you can approach your project with confidence. When you are ready to talk specifics, our team offers custom closet design and installation services across Northern Virginia from Vienna to Arlington to Great Falls.
What Are the Different Types of Custom Closet Systems?
The type of closet you have determines what is possible. Before measuring or selecting materials, understand which category you are working with.
- Reach-in closet. Typically 2 to 6 feet deep and 4 to 10 feet wide. Most common in guest rooms and secondary bedrooms in Northern Virginia townhomes and colonials. A custom system replaces the standard single rod and shelf with double-hanging zones, shelving, and drawers. Usually the simplest and least expensive project type.
- Walk-in closet. The most common custom closet project in Northern Virginia. A minimum functional size is roughly 5 by 7 feet, but a comfortable walk-in starts at 7 by 10 feet. A properly designed walk-in includes hanging zones at two heights, open shelving, drawers, and a clear aisle of at least 36 inches for dressing.
- Island closet. A walk-in with a freestanding center island that adds drawers, folded storage, or display space. Works best in walk-ins that are at least 10 by 10 feet, with a clear center aisle on both sides. Common in master suites in larger homes in Great Falls and McLean.
- Dressing room. A full-room configuration with seating, a vanity area, and full perimeter systems. This crosses into interior design territory and typically requires coordination with lighting, flooring, and millwork decisions that go well beyond the closet system itself.
If you are unsure which type applies to your space, measure the room width, depth, and ceiling height before your first contractor conversation. You will use those numbers repeatedly throughout the planning process.
How Do You Measure a Closet for a Custom Installation?
Accurate measurements are the foundation of an accurate design. Your contractor will remeasure during the site visit, but having your own numbers lets you have a productive first conversation and compare proposals accurately.
Here is what to capture:
- Width. Measure wall to wall at three heights: at the floor, at mid-height, and just below the ceiling. Walls are rarely perfectly parallel, especially in older Northern Virginia colonials and townhomes built in the 1970s and 1980s.
- Depth. Measure front to back at the widest and narrowest points. Note any bumped-out walls, HVAC vents, or obstructions along the back or side walls.
- Ceiling height. Measure from finished floor to finished ceiling at multiple points. Sloped ceilings or soffits affect how high upper shelves and hanging rods can be positioned.
- Door opening width. The existing door opening determines how materials can be brought in during installation. It may also constrain your layout options if you want to maximize hanging space right at the entrance.
- Obstructions. Note any HVAC vents, electrical outlets, light switches, or pipes inside the closet. These affect component placement and may require trade work before installation can begin.
Standard hanging rods require a minimum depth of 24 inches. Shelving can work at 16 inches of depth. If your closet is shallower than 22 inches, standard off-the-shelf systems will not fit and you will need a custom shallow-depth configuration.
What Should Go in Your Closet? How to Analyze Your Storage Needs
Before a designer can propose a layout, they need to understand how you actually use the space. The most common mistake is letting a designer decide what to include without real input from you. Here is how to build a useful storage brief:
- Count your hanging items by type. How many long garments (dresses, coats, long button-downs)? How many short-hanging items (suits, folded pants, shirts)? The ratio drives how much single-height rod space you need versus double-hung sections.
- Count your folded items. Sweaters, t-shirts, and jeans folded on shelves take roughly one shelf per 20 items. Drawers work better for items you want to keep protected or out of sight.
- Count your shoes. A practical rule of thumb is 10 to 12 inches of shelf depth per pair. Fifty pairs of shoes need roughly 40 to 50 linear inches of shelf space when displayed at three to four tiers.
- Account for accessories and seasonal items. Handbags, belts, ties, and seasonal clothing you rotate in and out need dedicated storage zones so they do not crowd your daily-use areas.
- Identify shared-use needs. If two people share the closet, their zones should be clearly separated. This pushes the minimum useful size up and changes the overall layout structure.
Bring a rough count of your current wardrobe to your design consultation. A good designer uses those numbers to calculate linear hanging footage, shelf count, and drawer depth. This prevents the most common outcome: a beautiful new closet that runs out of space within a year because the design was sized to the room rather than to your actual wardrobe.
Does a Custom Closet Require a Permit in Northern Virginia?
For most custom closet installations, the answer is no. Installing shelving, rods, hanging systems, and drawer units inside an existing closet space does not require a building permit in Fairfax County, Arlington, or other Northern Virginia jurisdictions, as long as you are not moving walls, adding electrical work, or modifying the door opening in any structural way.
There are situations where a permit is required:
- Adding or relocating electrical. If you want interior lighting, outlets for a charging station, or powered elements like a motorized valet rod, an electrical permit is required. A licensed electrician must perform the work and it must pass inspection.
- Widening the door opening into structural framing. If widening the closet entry means removing or cutting into load-bearing framing, a building permit is required. This is common when converting a reach-in to a walk-in by opening up a wall.
- Converting open floor space into an enclosed closet. Building a new closet inside what was previously an open room typically requires permits because it changes the room's configuration and may affect egress or ventilation.
When permits are required, your contractor pulls them on your behalf. You should never pull permits yourself for contractor-performed work. If a contractor tells you permits are not needed for electrical or structural changes, verify that independently with your local building department before proceeding. Unpermitted electrical work creates real problems with homeowners insurance coverage and with disclosure obligations when you sell.
What Material Tier Should You Choose?
Custom closet systems come in three primary material tiers. The right choice depends on your budget, how the closet will be used, and the long-term value you want to add to the home.
| Material | Appearance | Durability | Cost Range (Walk-In) | Best For |
|---|---|---|---|---|
| Laminate | Clean, modern, wide color range | Good; resists surface moisture | $3,000 to $9,000 | Budget-conscious buyers, secondary bedrooms |
| MDF | Smooth, paintable, refined look | Very good; heavier and stiffer | $7,000 to $18,000 | Mid-range master closets, painted finishes |
| Solid Wood | Rich natural grain, premium feel | Excellent; refinishable over time | $14,000 to $35,000+ | Luxury primary closets, high-end homes |
One practical note on MDF: it performs well in dry interior spaces but does not tolerate moisture. Avoid specifying MDF for a closet that opens directly into a bathroom or a space with high humidity and limited ventilation. Laminate is more forgiving in those conditions.
For a broader look at how design and material decisions interact across a full remodeling project, our guide on whether to use a designer for your home remodel covers the decision-making process in detail.
What Questions Should You Ask a Custom Closet Contractor?
Not all custom closet companies operate the same way. Before you sign anything, get clear answers to these questions:
- Are you licensed in Virginia? For projects involving electrical or structural changes, a Virginia contractor license is required. You can verify any contractor's license at DPOR.Virginia.gov.
- Do you fabricate in-house or use a third-party manufacturer? In-house fabrication allows faster adjustments if something does not fit perfectly during installation. Third-party manufacturing can mean longer lead times and less flexibility on last-minute changes.
- What is the lead time from design approval to installation? Standard fabrication runs 2 to 4 weeks. During busy spring and summer seasons in Northern Virginia, some installers are booked 6 to 8 weeks out. Ask this question before you assume a quick turnaround.
- What is your warranty on materials and on the installation itself? A reputable company warranties workmanship separately from the material manufacturer's warranty. Ask what each covers and for how long.
- Is there a design fee, and is it credited toward the project? Some companies charge a fee for the in-home consultation and design that is credited back if you proceed. Others charge it regardless. Know the terms before you commit to a visit.
- What does the site visit include? A thorough site visit means measurements, photos, and a real conversation about your storage needs. If someone shows up, glances around, and quotes you a number without measuring, that number will be wrong.
What Happens During the Design and Installation Process?
Once you select a contractor and schedule your site visit, here is what the typical project timeline looks like:
- Site visit. The designer visits your home, takes precise measurements, photographs the space, and discusses your storage needs and material preferences. This usually takes 45 minutes to 90 minutes.
- Design presentation. Within 1 to 2 weeks, you receive a detailed layout plan or 3D rendering showing component placement, finishes, and pricing. You review it, ask questions, and request any adjustments.
- Design approval and deposit. Once you approve the design and provide the agreed deposit, the project moves into fabrication. This is when the lead time clock starts.
- Fabrication. Components are built to your exact measurements. Laminate and MDF systems typically take 2 to 4 weeks. Solid wood or highly customized configurations can take 4 to 6 weeks.
- Installation. Most walk-in closet installations take 1 to 3 days depending on size and complexity. Reach-in closets with simpler systems are usually completed in a single day.
- Walkthrough. The installer walks through every component with you, adjusts anything that needs fine-tuning, and confirms everything matches the approved design before leaving.
From first site visit to completed installation, most custom closet projects in Northern Virginia wrap up in 4 to 8 weeks. Projects that involve electrical work or structural modifications run longer because they depend on permit timelines and trade scheduling that are outside the closet contractor's direct control.
View our completed closet projects to see the range of styles and configurations we have installed across the region.
Final Thoughts
A well-planned custom closet is one of the most practical upgrades you can make to your home. The planning work you do before you call anyone directly affects the quality of the proposal you receive and how smoothly the project runs. Know your dimensions, understand how you use the space, decide on your material tier, and walk into the consultation prepared.
Our team designs and installs custom closets across Vienna, McLean, Falls Church, Arlington, Fairfax, Reston, and the surrounding Northern Virginia communities. Schedule your free design consultation or call us at (571) 380-7600 to get started.
Frequently Asked Questions
How long does it take to get a custom closet designed and installed?
From first site visit to completed installation, most custom closet projects in Northern Virginia take 4 to 8 weeks. The design phase runs 1 to 2 weeks, fabrication typically takes 2 to 4 weeks for laminate or MDF systems and 4 to 6 weeks for solid wood, and installation itself takes 1 to 3 days for a walk-in closet. Projects requiring electrical work or structural changes run longer because of permit timelines and trade scheduling.
Do I need to empty my closet before the contractor visits?
For the initial site visit and design consultation, you do not need to empty the closet. The designer needs to take measurements and see the layout. For installation day, you will need to clear the closet completely so the existing system can be removed and new components can be installed. Your contractor will confirm what needs to be cleared before they arrive.
Can I add lighting to a custom closet?
Yes, and most clients do. LED strip lighting, puck lights, and recessed ceiling fixtures are all common options. Adding or relocating lighting requires an electrical permit in Northern Virginia and must be done by a licensed electrician. Tell your contractor about the lighting plan before the design phase begins so electrical rough-in can be coordinated before shelving installation starts.
What is the minimum size for a walk-in closet?
A functional walk-in closet needs a minimum of about 5 feet by 7 feet, which gives you shelving and hanging on two sides with a narrow aisle in between. At that size the space works but feels tight for two people. A more comfortable walk-in starts at 7 by 10 feet, providing a clear 36-inch dressing aisle. If you want a center island, plan for at least 10 by 10 feet with clear aisle space on both sides.
How much hanging space do I need in a closet?
Count your hanging items by type. Long garments like dresses and coats need single-height rods with about 60 to 70 inches of vertical clearance and roughly 1 to 2 inches of rod space per item. Short-hanging items like shirts, jackets, and folded pants work in double-hung rod sections, which effectively doubles capacity in the same linear footage. A wardrobe of 150 items typically needs 50 to 70 linear inches of rod space when you combine long-hang and double-hang sections.