August 18, 2025
How Much Does it Cost to Do a 12x12 Kitchen?

KITCHEN


Key Takeaways
A 10x12 kitchen is not small. At 120 square feet, it lands right in the small-to-medium range for American kitchens, and it is one of the most common footprints we see in Northern Virginia townhomes and colonials. If you have been searching "is a 10x12 kitchen small," the short answer is no, but there is a lot to know about how to make the most of it.
This guide breaks down what actually fits in a 10x12 kitchen, which layouts work best, how it stacks up against a 10x10 or a 12x12, and what a remodel of this size costs in 2026. Whether you are planning a full renovation or just trying to picture your options, Mayflower Kitchen and Bath can help you make the most of your space.
Kitchen sizing depends on who you ask, but most designers agree on a few benchmarks. A functional kitchen needs at least 100 square feet to work comfortably, and the standard kitchen in most US homes runs between 103 and 207 square feet, depending on the size and era of the house.
At 120 square feet, your 10x12 kitchen clears the minimum functional size with room to spare and sits comfortably inside the standard range. It is best described as small-to-medium: bigger than a galley apartment kitchen, smaller than the open-concept kitchens common in newer NOVA construction.
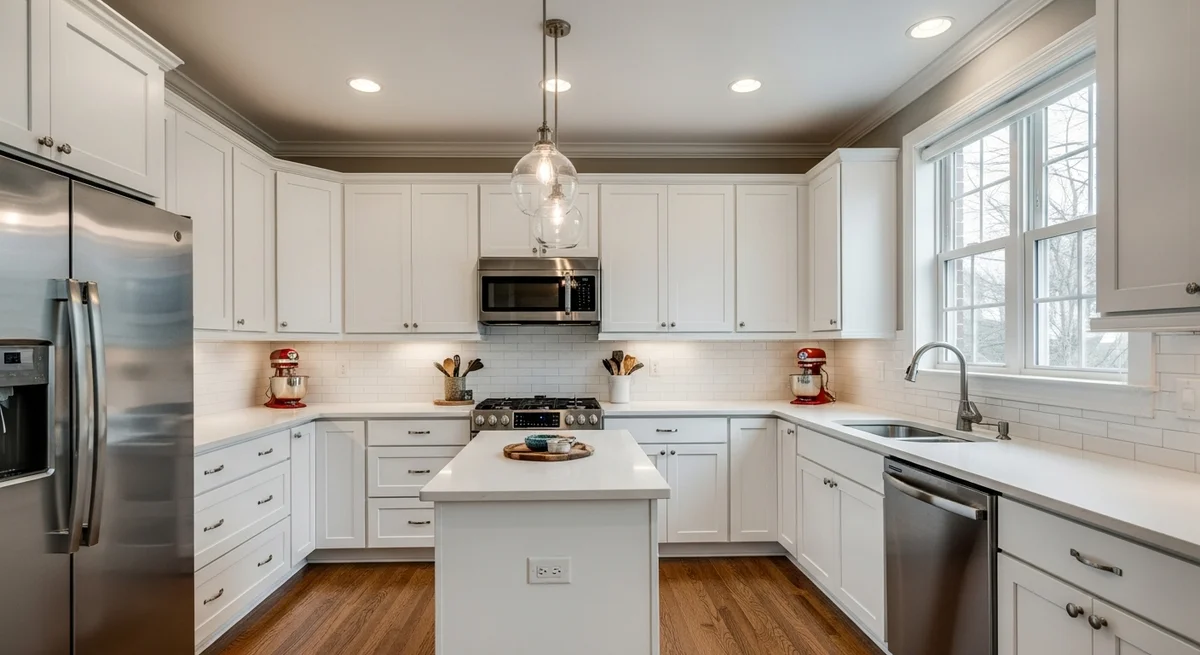
With 120 square feet to work with, a 10x12 kitchen comfortably fits a full-size refrigerator, a 30-inch range, a dishwasher, 20 to 25 linear feet of cabinets, and a functional work triangle. The layout you choose determines how much of that space feels open versus tight. Three layouts consistently work best for this footprint.
Galley Layout
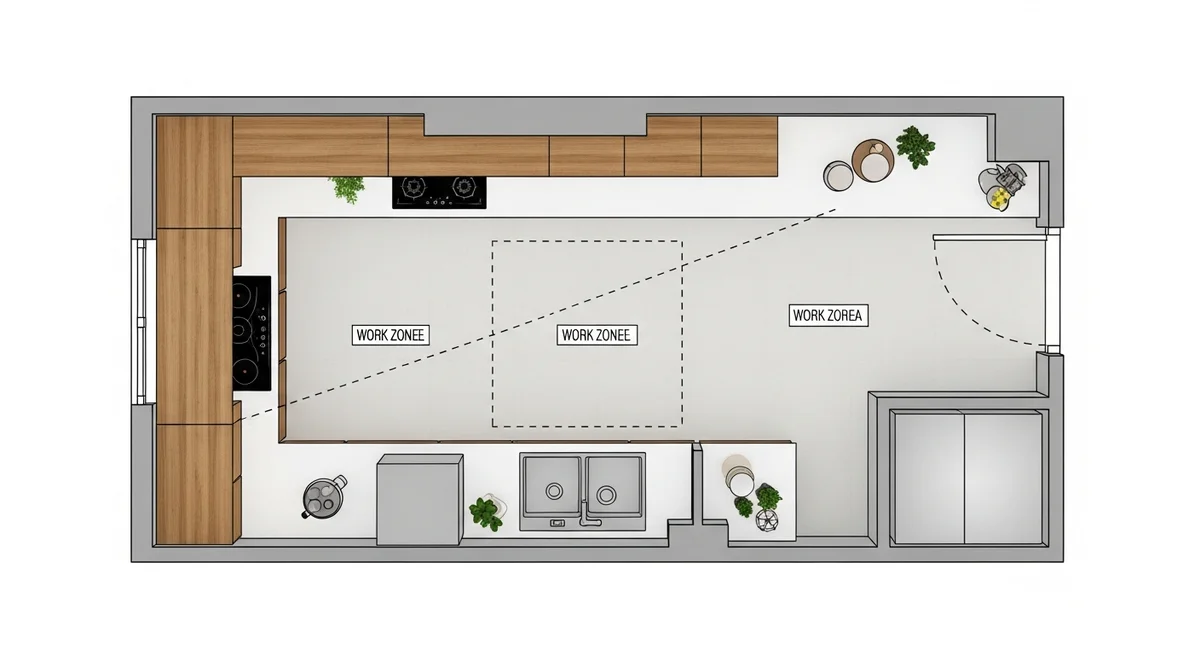
A galley kitchen runs cabinets and counters along two parallel walls, with a walkway down the middle. It is generally considered the most efficient layout for a 10x12 space because every tool and ingredient stays within arm's reach. It maximizes counter and storage space on both sides, which matters when you only have 120 square feet to divide up.
L-Shape Layout
An L-shape uses two walls that meet at a 90-degree angle, leaving the rest of the room open. This works well if you want a small breakfast table, a rolling cart, or a walkway that does not feel boxed in. It sacrifices a little storage compared to a galley but gains flexibility in how the open floor space gets used.
Single-Wall Layout With a Peninsula
A single-wall layout puts everything, cabinets, appliances, and counters, along one wall, with a peninsula extending out to add prep space and casual seating. This is a strong option when you want an open sightline into an adjoining dining or living area, which is common in older Northern Virginia colonials being opened up during a kitchen remodel.
It is tight but achievable with careful planning. An island needs a minimum of 42 inches of clearance on each side so someone can comfortably open a cabinet or dishwasher without bumping into a counter. Standard island dimensions run as small as 2 by 4 feet, though 3 by 5 feet is a more comfortable target if your 10x12 layout can support it.
If a full island does not leave enough walking room, a peninsula or a rolling cart gets you similar prep space and storage without eating into your clearance zones.
The cabinet industry uses a 10x10 kitchen (100 square feet) as its standard pricing benchmark, so it is a useful reference point. Here is how the three most common kitchen footprints stack up.
| Size | Square Footage | What It Typically Fits |
|---|---|---|
| 10x10 | 100 sq ft | Galley or single-wall only; no room for an island |
| 10x12 | 120 sq ft | Galley, L-shape, or single-wall with peninsula; tight island possible |
| 12x12 | 144 sq ft | Comfortable island or a proper kitchen table area |
The jump from 10x12 to 12x12 only adds 24 square feet, but that is exactly enough extra room for a real island or a small eat-in table, which is why so many homeowners ask about it during planning. If you are comparing the numbers on that next size up, our 12x12 kitchen cost guide breaks down what that extra footage costs in Northern Virginia. And if you are wondering whether your current layout even fits a functional work triangle, check out our breakdown of the 3x4 kitchen rule.
A 10x12 kitchen typically needs 20 to 25 linear feet of cabinets to feel fully equipped, and a semi-custom cabinet package for that footage generally runs $15,000 to $30,000 in the Northern Virginia market. A few upgrades make a real difference in day-to-day storage.
A mid-range 10x12 kitchen remodel in Northern Virginia typically runs $25,000 to $45,000 in 2026. A high-end remodel with custom cabinetry, upgraded countertops, and premium appliances runs $50,000 to $70,000 or more. NOVA's remodeling market runs 25 to 40 percent above the national average, so it is worth budgeting toward the higher end of any national estimate you find online.
A few 2026 market factors are worth knowing before you set a budget:
Setting a realistic budget for your kitchen renovation before you start helps you avoid surprises once material and labor costs are locked in.
A 10x12 kitchen is a solid, functional space, not a compromise. With the right layout, smart storage choices, and a clear budget, it can work beautifully for daily cooking and casual entertaining alike. Ready to see what your 10x12 kitchen could look like? Call Mayflower Kitchen and Bath at (571) 380-7600 or schedule a free consultation to start planning your remodel.