August 26, 2026
How Long Does a Kitchen Remodel Take? A Realistic Timeline for Northern Virginia
KITCHEN


Key Takeaways
An open concept kitchen conversion in Northern Virginia costs between $45,000 and $150,000 for the full project. At the lower end, you're removing a non-load-bearing wall and refreshing the kitchen. At the higher end, you're taking down load-bearing walls, adding structural beams, relocating utilities, and doing a full custom kitchen build with an island. This guide breaks down every major cost so you know exactly what to expect.
These are planning ranges for Northern Virginia in 2026—not a quote. Your final cost depends on whether the wall carries load, what's inside it, how much flooring must be repaired or replaced, the kitchen's size, and the finish level. Older colonials, ramblers, and split-level homes in Fairfax County, Arlington, and nearby communities can reveal different conditions once demolition begins, so carry a contingency and confirm the scope with a licensed contractor and structural engineer.
Load-bearing walls support the weight of the structure above them. Removing one requires a structural engineer, a steel or laminated veneer lumber (LVL) beam, and permits in Fairfax, Arlington, and Prince William counties. Non-load-bearing walls are partition walls that don't support anything above; they're cheaper and faster to remove.
Here's how to tell the difference:
Many Northern Virginia homes built in the 1970s and 1980s have closed-off kitchens with a wall separating the kitchen from the dining or family room. If you're in a colonial, rambler, or split-level in Vienna, McLean, Oakton, or Fairfax, treat the wall as potentially structural until a qualified professional confirms the load path rather than assuming either way.
Non-load-bearing wall removal costs $1,500 to $3,500 in Northern Virginia. This includes demolition, disposal, patching drywall on adjacent walls, and basic electrical rerouting if there are switches or outlets in the wall.
Costs increase if the wall contains plumbing or HVAC ductwork. Many pre-1990 Northern Virginia homes have radiator pipes, drain vents, or supply lines inside kitchen walls. Moving those utilities adds $2,000 to $6,000 for HVAC and $1,000 to $3,000 for electrical work, depending on how far the lines need to be rerouted.
If the wall has nothing but drywall and basic wiring, and you're not matching flooring or repainting the entire space, this is the most cost-effective way to open up a kitchen.
Load-bearing wall removal costs $5,000 to $20,000 in Northern Virginia. This includes the structural engineer's assessment ($500–$1,500), the beam itself ($2,000–$8,000 depending on span and material), labor to install the beam and temporary supports, permits, and inspections.
Steel beams cost more than LVL beams but span longer distances without additional support posts. If your open concept design can't accommodate a post in the middle of the room, expect to pay toward the higher end of the range.
The engineer's job is to calculate the load, specify the beam size, and stamp the plans for the permit. Fairfax County, Arlington, and most Northern Virginia jurisdictions require this step before any structural work begins. Skipping it isn't legal and puts your home and your family at risk.
Homes built before 1990 often have plumbing, electrical, and HVAC lines running through the walls you want to remove. Opening the wall during demolition can reveal cast-iron drain stacks, old wiring that isn't up to current code, or ductwork that needs to be rerouted around the new beam.
If your home was built before 1990, consider carrying a contingency for concealed utilities and code updates. The right allowance depends on the wall, access, and the plans; a site assessment is more useful than assuming every older home has the same conditions.
Most open concept conversions aren't just wall removal. You're also updating the kitchen itself, adding an island, extending flooring, and making the combined space feel intentional. For context, compare this structural scope with our guide to average kitchen renovation costs in Northern Virginia. Here's a realistic breakdown for a full project:
| Line Item | Cost Range (NOVA) |
|---|---|
| Load-bearing wall removal with beam | $5,000–$20,000 |
| Structural engineer | $500–$1,500 |
| HVAC rerouting | $2,000–$6,000 |
| Electrical rerouting | $1,000–$3,000 |
| Flooring continuity or replacement (300–400 sq ft) | $3,000–$10,000 |
| Kitchen island with seating | $3,000–$15,000 |
| Full kitchen remodel (cabinets, countertops, appliances) | $30,000–$95,000 |
| Total Project Cost | $45,000–$150,000 |
Figures shown are typical planning ranges for Northern Virginia as of 2026 and vary based on home size, material grade, site access, and current material costs. Some rows are components of broader scopes and should not be added together mechanically: structural-wall work may include engineering, temporary support, beam installation, and permit coordination, while a kitchen-remodel range may include the island or some electrical work. Ask for a scope-specific estimate with inclusions and exclusions before comparing totals.
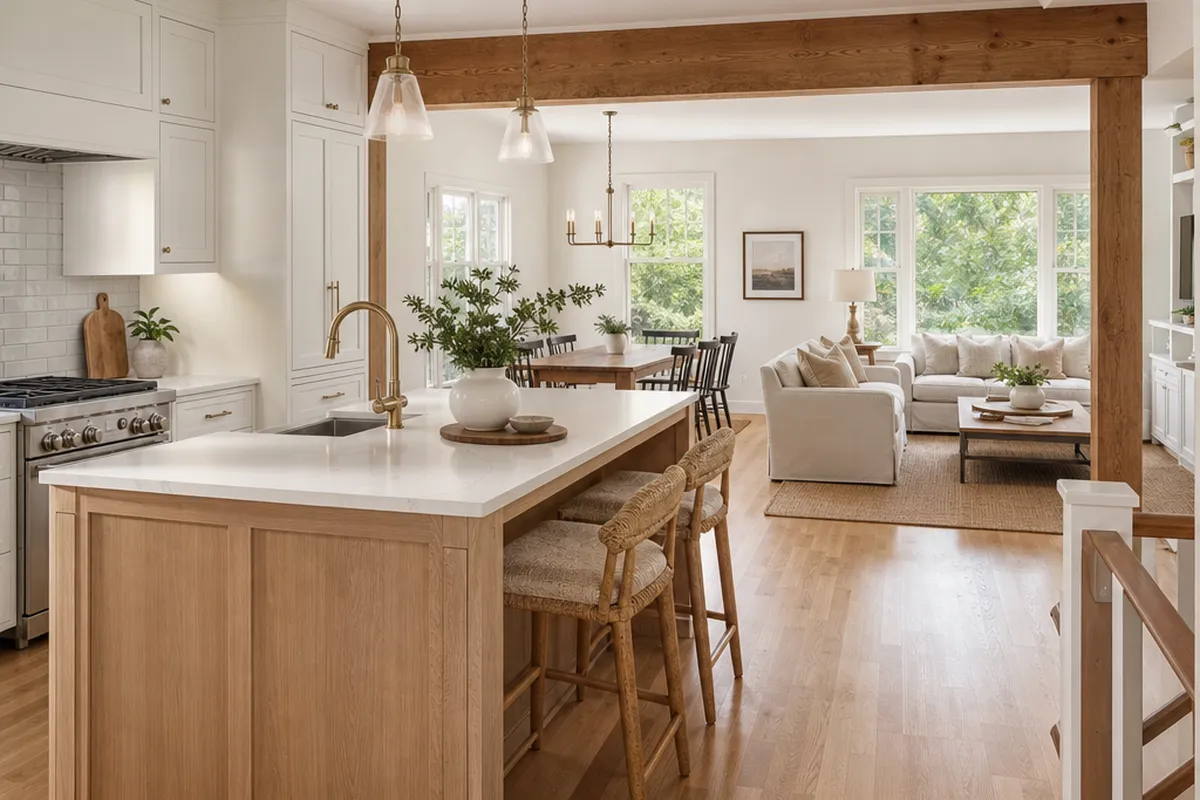
Kitchen islands are the most common feature in open concept conversions. They define the space, add prep and storage, and provide seating for casual meals. A basic island with stock cabinetry and laminate countertops costs $3,000 to $5,000 installed. A custom island with seating for four, premium countertops, and built-in appliances can run $10,000 to $15,000.
If you're doing the structural work to open the space, the island is usually worth the investment. It creates a natural boundary between the kitchen and living areas without closing the space back in.
Plan the layout before choosing an island. A work aisle of roughly 42 inches for one cook and a walkway of roughly 36 inches are common planning targets, but appliance doors, seating, accessibility, and local code still control the final design. If the island leaves a narrow path between the kitchen and living room, a smaller island—or no island—may function better than forcing one into the plan.
Once the wall is gone, you'll see where the old flooring ended. Most kitchens built before 2000 have vinyl or linoleum that doesn't extend into the dining room. The seam is obvious once the wall comes out, and it makes the new open space feel patched together instead of intentional.
Extending flooring to match costs $3,000 to $10,000 for 300 to 400 square feet, depending on the material. Luxury vinyl plank (LVP) runs $6 to $12 per square foot installed in Northern Virginia. Hardwood costs $12 to $20 per square foot. Tile runs $10 to $18 per square foot for mid-range materials.
If the existing flooring is in good shape and you're on a budget, you can stop at the threshold and use a transition strip. It's not invisible, but it's functional and keeps costs down.
Structural changes, electrical work, plumbing changes, and mechanical work commonly require permits, but requirements and fees vary by locality and scope. Confirm the applicable building, electrical, plumbing, and mechanical requirements with your county or city before work begins. Structural drawings may need a Virginia-licensed design professional, and inspections occur at required stages.
Budget a project-specific permit allowance rather than assuming one universal fee. Ask the contractor for the permit type, plan-review assumptions, inspection sequence, and a written responsibility matrix. Never start structural demolition based only on an informal wall assessment. Unpermitted work can complicate disclosure, financing, inspection, and insurance questions later.
We handle all permits and inspections as part of our kitchen remodeling service. You don't need to visit the permit office or coordinate with the inspector; we manage that process start to finish.
An open layout can improve daily function and appeal to some buyers, but there is no guaranteed resale percentage. Value depends on workmanship, neighborhood expectations, the home's original layout, and whether the project creates a usable kitchen rather than simply removing a wall. Treat resale benefit as a possible upside—not a payback promise—and prioritize safe structure, good circulation, cohesive flooring, and permit documentation.
That said, any resale benefit depends on the quality of the remodel and how well the open layout fits the home's overall style. A poorly executed conversion, visible seams, mismatched flooring, or a beam that dominates the space won't deliver the same return. For how different kitchen projects compare at resale, see our kitchen remodel ROI guide.
Open concept layouts are especially popular with buyers looking at homes in Fairfax, Vienna, and McLean. If your home is a 1970s or 1980s colonial with a closed-off kitchen, this is one of the most effective updates you can make before selling.
Wall removal alone takes 1 to 3 days for a non-load-bearing wall and 3 to 7 days for a load-bearing wall with beam installation. The full project, including kitchen remodel, flooring, and finishing, takes 8 to 16 weeks from design to final inspection.
Permitting can add time before demolition starts, and review times vary by locality, project complexity, and whether plans need revisions. Ask the applicable building department or your contractor for a current estimate rather than relying on a universal timeline.
For a realistic timeline specific to your home, read our guide on kitchen remodel timelines in Northern Virginia.
Here's an illustrative planning example—not a guaranteed price—from a 1980s Vienna colonial with a 14-foot structural opening, one radiator line, new flooring, and a full kitchen remodel. Actual engineering, permits, materials, labor, and site conditions can move the result substantially:
Project costs:
Timeline: 14 weeks from permit submission to final inspection.
If you're removing a wall, you're already disrupting the kitchen. Most homeowners choose to do the full remodel at the same time rather than opening the space and leaving outdated cabinets and countertops in place.
The structural work and the kitchen remodel share some costs, demolition, permits, debris removal, flooring prep. Doing both at once costs less than doing them separately a year or two apart.
If your budget is tight, you can phase the project: remove the wall and install the beam first, then update the kitchen in a second phase. You'll still need to patch drywall and paint after the wall comes out, so factor that into the first-phase budget.
You may be able to handle limited cosmetic demolition, but first confirm what the wall contains and what your locality permits. Structural work generally requires qualified design and contractor involvement, along with permits and inspections where applicable. Do not cut into a potentially structural wall based only on a visual guess.
Joist direction, walls above or below, and the location of beams or posts can provide clues, but they do not prove the load path. You can inspect from the basement or attic, then have a qualified professional confirm the design before demolition. An assessment should produce a project-specific answer rather than relying on a general rule.
Unpermitted structural work can complicate disclosure, financing, inspections, and insurance questions when you sell or file a claim. Requirements and fees vary by locality and scope, so confirm them with the applicable building department before work begins. Keeping permit and inspection records gives future buyers and professionals a clearer project history.
Yes, widening a doorway can create a pass-through effect without full wall removal. The cost depends on the opening size, whether the wall is structural, and the utilities inside it. It's a good compromise if your budget is tight or if the full open concept layout doesn't fit your home's style.
Steel beams are stronger and span longer distances without support posts, but they cost more and require more labor to install. LVL (laminated veneer lumber) beams are lighter, easier to work with, and cost less, but they can't span as far. Your engineer specifies which one your project needs based on the load and span.
Yes, but the ductwork needs to be rerouted, which adds $2,000 to $6,000 to the project. HVAC contractors can run new ducts through the attic, basement, or adjacent walls. This is common in Northern Virginia homes built before 1990, where ductwork often runs through interior walls instead of the basement or attic.
An open concept conversion can make a Northern Virginia kitchen brighter and more functional, but the right answer depends on the load path, utilities, circulation, permits, flooring, and total scope—not just the wall itself. Plan the structure and layout together, then set a budget that reflects the condition of your home.
Mayflower Kitchen and Bath handles every step of the process, engineer coordination, permits, structural work, and the full kitchen remodel. We work in Vienna, McLean, Fairfax, Oakton, Arlington, and throughout Northern Virginia. See examples of our completed projects in our remodeling portfolio.
Call us at (571) 380-7600 or schedule a remodeling consultation to discuss your project. We'll assess the wall, explain your options, and give you a realistic cost estimate for your home.