April 9, 2024
How to Set Realistic Expectations for Your Dream Home Renovation Project

DESIGN


Key Takeaways
Nobody plans a sauna around the wall assembly. Most conversations start with wood species, bench layout, or which heater to buy. But ask anyone who has lived with a poorly built sauna for a few years, and the walls are almost always where things went wrong first — trapped moisture, warped boards, a room that never quite holds heat the way it should.
Wall construction is the part of a sauna build nobody posts pictures of. There is no glamour shot of a vapor barrier, no design blog write-up about a half-inch air gap. But this quiet, unglamorous section of the build is what decides whether your sauna performs beautifully for twenty years or starts showing problems in two.
We shared some of this earlier in the year, and since wall issues are the kind of thing homeowners only notice after the fact, it is worth revisiting in more detail. If you are planning or building a sauna, here is what our team always walks clients through before the first stud goes up.
Home saunas have moved from a niche indulgence to one of the most requested additions in high-end renovations across Northern Virginia. Wellness rooms, finished-basement conversions, and backyard retreats increasingly include a dedicated sauna, and builds now range from a simple corner unit in a primary bath to a fully custom, glass-walled cedar room.
That growth means more homeowners are building a sauna for the first time — often without knowing that the wall assembly is what actually determines how the finished room performs. How quickly it heats. How well it holds that heat. What it smells like five years from now. Whether moisture quietly becomes a structural problem. Get the walls right, and everything else about the build gets easier. Get them wrong, and no heater or lighting upgrade fixes it later.
Before getting into the details, here is the order a properly built sauna wall goes together, working from the inside of the room outward. Every section below explains why this order matters and where builds typically go wrong.
Interior Cladding
Tongue-and-groove softwood boards — cedar, spruce, or hemlock — installed unfinished on the room-facing surface.
Air Gap
A minimum of ½ inch, created with thin furring strips between the vapor barrier and the cladding. One of the most commonly skipped details in amateur builds.
Vapor Barrier
Foil-faced, installed on the warm side of the insulation and sealed at every seam to stop humidity from migrating into the wall cavity.
Insulation
Sized to the climate and whether the build is indoor or outdoor. The ceiling almost always needs more than the walls.
Framing
Standard stud framing with blocking pre-installed at bench and heater heights before insulation closes up the wall.
Exterior Sheathing and Siding
Outdoor builds only. Protects the wall assembly from the elements while allowing the structure to breathe from the outside.
Every sauna wall needs a vapor barrier — usually a foil-faced layer installed on the warm side of the insulation, facing into the room. Its job is to stop the humidity generated during a session from migrating into the wall cavity, where it can condense against the insulation or framing and eventually cause mold or rot.
Where most sauna wall builds go wrong is not the vapor barrier itself — it is what happens next. Installing wood cladding directly against the vapor barrier traps residual moisture between the two layers with nowhere to go. A small air gap, as little as half an inch, created with thin furring strips before the cladding goes up, changes that completely. That gap lets the wall dry out between sessions and gives any trapped humidity somewhere to escape, which extends the life of both the vapor barrier and the wood behind it.
It is a five-minute detail during framing. It is a much more expensive fix once the cladding is already up and the room is in use.
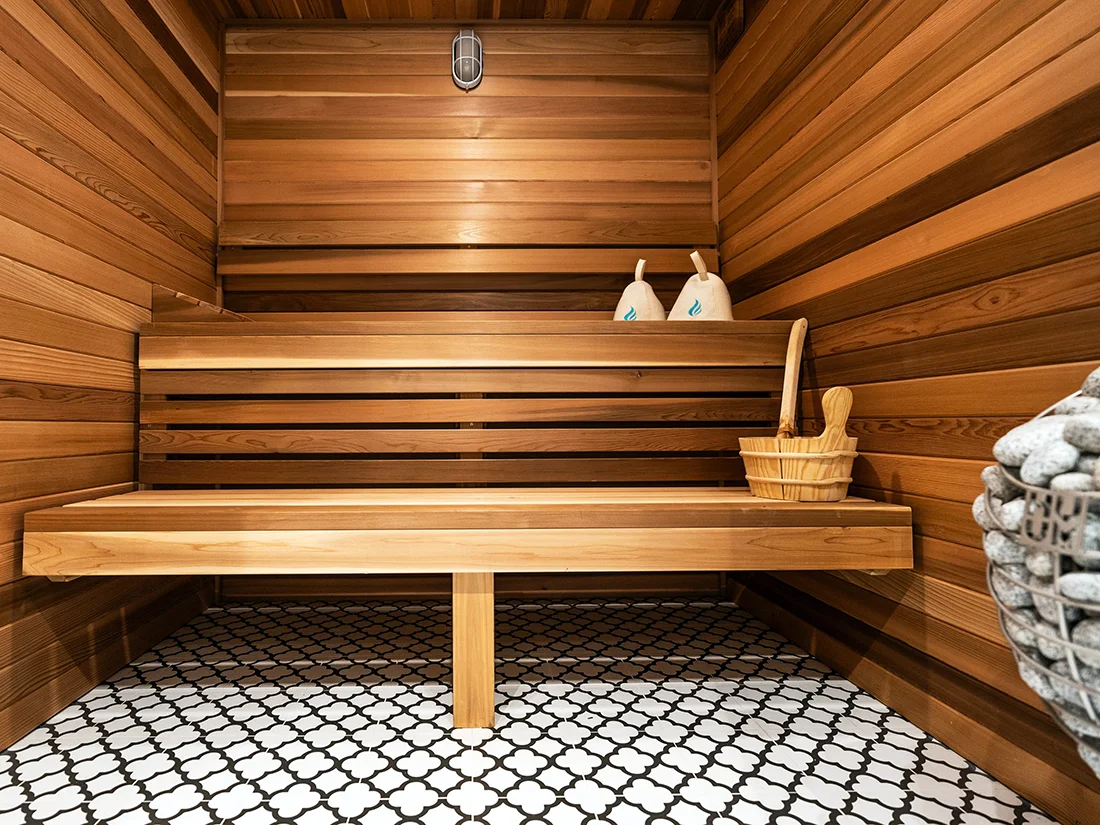
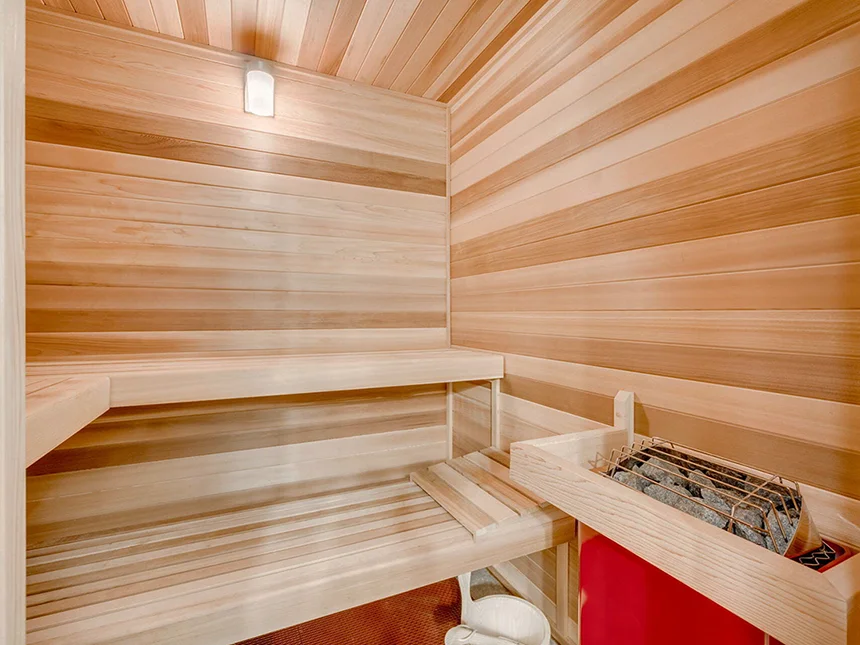
Sauna interiors call for softwoods, and the reason goes well beyond appearance. Species like western red cedar, Nordic spruce, and clear hemlock have a lower density and different resin structure than hardwoods like oak or maple, which means they heat up more evenly and stay cooler to the touch even at high sauna temperatures. Hardwood, by contrast, can retain heat unevenly and get hot enough on contact to be uncomfortable or, in some spots, actually burn skin.
Each softwood brings something slightly different to the room:
Whichever species you choose, the wood should go up unfinished — no stain, paint, or varnish. Sealed and treated surfaces can off-gas at sauna temperatures, and the untreated surface is part of what makes a wood sauna smell and feel the way it does.
How you insulate depends heavily on where the sauna sits, and treating an indoor build the same as an outdoor one is one of the more common mistakes our team sees during consultations.
Built into a basement, closet, or spare room, these still need real insulation — both to control how efficiently the room heats and to protect the surrounding structure of the house from heat and humidity transfer. Skipping insulation because the sauna is already inside a conditioned space is a shortcut that shows up later as higher energy use and noticeably slower heat-up times. The sauna also puts meaningful heat and moisture load on adjacent walls, ceilings, and floors, which uninsulated assemblies absorb rather than contain.
Outdoor builds do not have that luxury. Insulation is not optional — it is what keeps heat inside the cabin instead of fighting the outside temperature, and it is what keeps a session consistent whether it is a humid Virginia summer or a cold snap in January. An under-insulated outdoor sauna runs inefficiently and takes noticeably longer to reach temperature, especially in shoulder-season weather when air temperatures are moderate but ground temperatures run cold.
Heat rises, and in a sauna that means the ceiling takes the brunt of it. It is almost always the warmest surface in the room, and it is also the surface most builds under-insulate, since it is harder to access once framing is complete. If you are only going to over-invest in insulation in one place, make it the ceiling. It has an outsized effect on how efficiently the whole room performs and how quickly it reaches temperature.
This step is easy to skip and expensive to fix later. Benches and heaters both need solid blocking behind the wall to mount securely, and that structural support has to go in before the insulation and foil vapor barrier are installed — not after.
Adding blocking later means cutting into a finished wall, which usually means disturbing the vapor barrier you just sealed, patching insulation, and potentially compromising the air gap that is supposed to keep the wall drying properly. A few extra minutes at the framing stage — marking exactly where benches and the heater will sit and installing backing at the right height — saves a real headache down the line.
In most Northern Virginia sauna builds, bench heights run 18 to 24 inches for the lower tier and 36 to 48 inches for the upper bench, depending on ceiling height and how many tiers the layout calls for. Getting these marked and backed before the walls close is part of what our custom sauna construction team plans in the framing phase on every build.
Wall construction does not happen in isolation. A well-built sauna also needs a fresh-air intake and exhaust path for proper ventilation, and a traditional heater typically calls for a dedicated 240V circuit sized to its output. Both of these need to be planned before the walls close up, since running new wiring or ductwork after the insulation and cladding are installed means undoing the same careful work described above.
For Northern Virginia homeowners, this is also where permitting comes into the picture. Electrical work and structural modifications to an existing living space typically require permits through your local jurisdiction. Fairfax County, Arlington County, and Loudoun County each have their own processes and timelines. Building without the right permits can create problems at resale and may void homeowner's insurance coverage for the space. Planning ventilation and electrical before framing is finished adds almost no time to a build done correctly. Addressing it after the walls are closed costs significantly more.
Every wall assembly should reflect the specific build: the climate, whether the sauna sits indoors or outdoors, the size of the room, and the look you are going for. A wall system that works well for a basement conversion in a Northern Virginia colonial is not necessarily the right call for a freestanding backyard cedar cabin, and a compact two-person unit has different heat-retention needs than a larger, family-sized room.
What stays consistent across every build is the underlying logic:
A handful of decisions made correctly at the framing stage are what separate a sauna that feels great for one season from one that still performs beautifully ten years in. Our team handles custom sauna builds across Northern Virginia — from Fairfax and McLean to Burke, Lorton, and beyond — and this is the conversation we have with every client before a single stud goes up.
Yes. Without one, humidity from each session works its way into the wall cavity, where it can condense against the insulation or framing and lead to mold, rot, or structural damage over time. A foil-faced vapor barrier installed on the warm side of the insulation is a non-negotiable part of any properly built sauna wall.
It is not recommended. Plywood typically contains glues and resins that can off-gas at sauna temperatures, and hardwoods heat unevenly and can get hot enough to burn skin. Solid, untreated softwood — cedar, spruce, or hemlock — is the standard for a reason and should always go up unfinished with no stain, paint, or varnish applied.
Enough to control heat loss and protect the surrounding structure from moisture and temperature transfer, even though the room already sits inside a conditioned space. The right amount depends on the size of the sauna and the wall assembly. Skipping insulation because the sauna is inside the house is a common shortcut that shows up as higher energy use and slower heat-up times.
Generally, yes. Outdoor builds are exposed to outside temperatures on every side, so insulation has to work harder to keep the interior consistent. In Northern Virginia, where summers are humid and winters can run well below freezing, an under-insulated outdoor sauna will run inefficiently and struggle to hold temperature in cold weather.
A minimum of about half an inch, created with thin furring strips between the vapor barrier and the wood cladding. It is a small detail that makes a meaningful difference in how quickly the wall dries out between sessions and how long the cladding holds up under years of repeated heat and humidity cycles.
A sauna is one of those additions where the parts nobody sees end up mattering the most. If you are planning a wellness room, basement conversion, or backyard retreat and want the wall assembly done correctly the first time, that is exactly the kind of detail our custom sauna construction team plans for before the first stud goes up.
We also put together a full video walkthrough of this build, layer by layer, if you would rather see it than read it — worth a watch if you are a visual learner.
If you are in the planning phase and want to make sure you are on the right track, call us at (571) 380-7600 or reach out to schedule a consultation and let us talk through what a sauna build looks like for your home.