

Key Takeaways
- Four things drive every laundry room design: layout type, appliance configuration, storage needs, and the electrical or plumbing behind the walls.
- Side-by-side washers and dryers need at least 60 inches of wall width, while stacked units can fit in as little as 30 inches.
- A functional folding counter needs a minimum of 24 inches of depth and 36 inches of width; anything smaller becomes a place to pile laundry instead of fold it.
- Dryers require a dedicated 240-volt circuit and washers need a dedicated 120-volt circuit, with GFCI protection required near any utility sink.
Five decisions determine whether a laundry room design works for you every wash day or fights you the entire time: the layout type, the washer and dryer configuration, how much counter and cabinet storage you build in, the flooring, and the electrical and plumbing behind the walls. Northern Virginia is full of 1970s to 1990s colonials with a cramped builder-grade laundry closet wedged between the garage and the kitchen, and most of the frustration homeowners feel with that space traces back to one of these five decisions being made poorly, or not made at all, the first time around.
This guide walks through each decision in the order you should make them, with the real dimensions, clearances, and cost ranges that shape a workable design. When you are ready to talk through your specific space, our custom laundry room services in Northern Virginia cover everything from layout and cabinetry to the electrical and plumbing work behind the scenes.
What Are the Different Laundry Room Layout Types?
The shape of your space determines which layouts are possible before you even get to appliances or storage. Most Northern Virginia homes fall into one of four layout categories.
- Single-wall layout. Appliances, counter, and cabinetry all run along one wall. This is the most common layout in townhomes and smaller colonials, and it works in a space as small as 6 feet wide by 5 feet deep. It is also the least expensive layout to build because it requires no corner cabinetry and minimal plumbing runs.
- L-shape layout. Cabinetry and appliances wrap around two adjoining walls, which frees up a corner for a utility sink or extra counter space. An L-shape needs roughly 7 by 7 feet of usable floor space to avoid feeling cramped at the corner.
- U-shape layout. Cabinetry runs along three walls, common in dedicated laundry rooms of 8 by 8 feet or larger. This layout maximizes storage and counter space and works well when the laundry room doubles as a mudroom or pet washing station.
- Pass-through or hallway layout. Appliances sit in a hallway or closet with cabinetry above and no room to walk around them. This layout can work in as little as 30 inches of width with stacked units, but it sacrifices counter space and storage almost entirely unless you add shallow upper cabinets.
If you are working with an existing builder-grade closet, you are almost certainly starting from a pass-through layout. Expanding into a single-wall or L-shape design, even by borrowing a few feet from an adjacent closet or hallway, is usually what turns a cramped laundry closet into a room that actually functions.
Side-by-Side vs. Stacked Washer and Dryer: Which Is Right for Your Space?
Your available width is usually the deciding factor, but accessibility and future flexibility matter just as much as square footage.
| Configuration | Min Width Needed | Accessibility | Flexibility | Best For |
|---|---|---|---|---|
| Side-by-Side | 60 inches | Front-loading access at hip height with no bending required | High; each unit operates and services independently | Dedicated laundry rooms with 5 feet or more of wall width |
| Stacked | 30 inches | Dryer sits above shoulder height; a step stool helps some users | Moderate; units usually ship as a matched pair | Closets, hallway laundry, and smaller reach-in spaces |
| Stacked with Pedestal | 30 inches | Raises both appliances 12 to 15 inches, easing access to the washer | Moderate; pedestals add drawer storage but increase height needs | Taller users who want pedestal storage and have ceiling height to spare |
Stacked configurations save roughly 30 inches of wall width compared to side-by-side, which is often the difference between fitting a laundry room into an existing closet and needing to bump out a wall. If you have the width to spare, side-by-side keeps both appliances within easy reach and gives you room for a folding counter directly above or beside them.
Do You Need a Utility Sink in a Laundry Room?
A utility sink earns its keep if you regularly hand-wash items, rinse muddy boots or pet gear, or need a place to soak stained clothing before it goes in the machine. It is one of the most requested upgrades in Northern Virginia laundry room remodels because builder-grade laundry closets almost never include one.
Adding a utility sink requires a drain line, a cold water line, and ideally a hot water line for a mixing faucet, plus 12 to 18 inches of counter space on at least one side. If a washer supply line already runs nearby, tying in a sink drain and water lines typically adds $800 to $2,500 to a remodel, depending on how far the plumbing has to travel and whether the drain can tie into an existing stack.
Skip the sink if your space is under roughly 25 square feet and every inch is already accounted for by appliances and storage. A cramped sink that blocks a dryer door swing causes more daily frustration than it solves. If you are weighing whether a sink fits your specific layout, schedule a free design consultation and our team will give you a straight answer.
How Much Counter Space and Cabinetry Does a Functional Laundry Room Need?
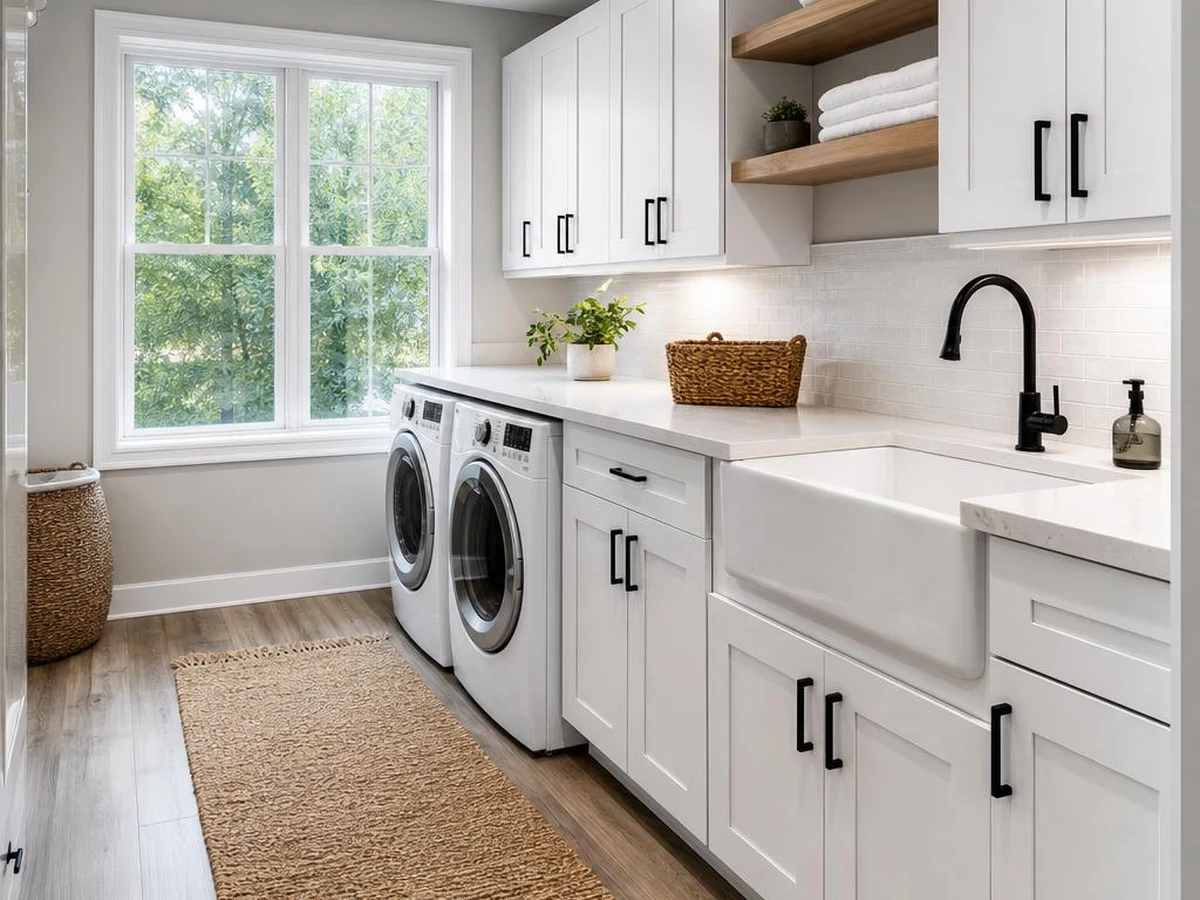
Counter space is the most under-planned element in laundry room design. A folding surface needs a minimum of 24 inches of depth and 36 inches of width to lay out a stack of towels or a shirt without it hanging off the edge. Anything smaller becomes a spot to pile unfolded laundry rather than a place to fold it.
- Upper cabinets. Mount 15 to 18 inches above the counter, matching standard kitchen cabinet reach. Reserve these for detergent, dryer sheets, and anything you use every load.
- Base cabinets. Use these for bulk supplies, cleaning tools, and bins for sorting laundry by color or fabric type. A single 36-inch base cabinet with two drawers typically replaces three or four freestanding storage bins.
- Hanging rod or hooks. Include at least 24 inches of hanging space above or beside the counter for air-drying delicates and hanging clothes straight out of the dryer to cut down on wrinkles.
If your room cannot fit a full 36-inch counter, a fold-down or pull-out counter mounted above the dryer is a practical compromise that keeps the floor space open when it is not in use. If you are planning storage upgrades elsewhere in the house, our guide on how to plan a custom closet walks through many of the same material and layout decisions.
What Flooring Works Best in a Laundry Room?
Moisture resistance is the top priority, since laundry rooms deal with supply line connections, condensation, and the occasional overflow. Three flooring types hold up well.
- Porcelain tile. The top choice for laundry rooms. Fully waterproof, extremely durable, and available in styles that mimic wood or stone. The only downside is a harder, colder surface underfoot.
- Luxury vinyl plank (LVP). Waterproof, warmer underfoot than tile, and less expensive to install. LVP has become the most common laundry room flooring choice in Northern Virginia remodels over the past several years.
- Sheet vinyl. The most budget-friendly waterproof option, with fewer seams than plank flooring, which lowers the risk of water finding its way underneath.
Avoid carpet and hardwood. Carpet holds moisture and odor and is difficult to fully dry out after a leak. Hardwood swells and warps with sustained moisture exposure, and a supply line failure can ruin an entire run of flooring before anyone notices the leak.
What Electrical and Plumbing Does a Laundry Room Require?
Electric dryers need a dedicated 240-volt circuit on a 30-amp breaker. Washers need a dedicated 120-volt, 20-amp circuit, and any outlet within 6 feet of a sink needs GFCI protection under the National Electrical Code. If you are adding a utility sink, budget for a cold water line at minimum, and a hot water line if you want a mixing faucet rather than a single-temperature tap.
Gas dryers need a dedicated gas line in addition to a standard 120-volt outlet, and that line must be installed and pressure-tested by a licensed contractor. Relocating a circuit, extending a gas line, or adding new plumbing requires a permit in every Northern Virginia jurisdiction. Verify any electrician or plumber's Virginia license at DPOR.Virginia.gov before work begins, since unpermitted electrical or gas work creates real problems with homeowners insurance and with disclosure obligations when you sell.
For real material and labor pricing across these categories, see our breakdown of how much a laundry room remodel costs in Northern Virginia.
What Clearances Are Required Around Laundry Appliances?
Clearance requirements affect your cabinetry layout just as much as they affect the appliances themselves.
- Behind the appliances. Leave a minimum of 6 inches for water supply lines, the drain hose, and the dryer vent connection. Less than that risks kinking the vent line, which reduces airflow and increases dryer fire risk.
- In front of the appliances. Leave at least 18 inches of clear floor space for loading and unloading, and more if you plan to stand and fold directly in front of the machines.
- Door swing. Confirm the laundry room door, and any appliance doors, do not collide with cabinetry, a utility sink, or each other when fully open. This is one of the most common design mistakes in a retrofit, where a new folding counter gets installed before anyone checks that the dryer door still opens all the way.
These clearances are not optional. They are the difference between a laundry room you can actually use and one where you are constantly working around your own appliances.
Final Thoughts
A laundry room that works is the result of five decisions made in the right order: layout, appliance configuration, storage, flooring, and the electrical and plumbing behind the walls. Most builder-grade laundry closets in Northern Virginia get one or two of these right and skip the rest, which is exactly why they end up working against you instead of for you.
Our team designs and builds custom laundry rooms across Vienna, McLean, Falls Church, Arlington, Fairfax, Reston, and the surrounding Northern Virginia communities. View our portfolio to see completed laundry room projects, or schedule a free design consultation to walk through your own space. Call us at (571) 380-7600 to get started.
Frequently Asked Questions
How much space do you need for a laundry room in a Northern Virginia home?
A functional single-wall laundry room needs a minimum of 6 feet wide by 5 feet deep, enough for appliances, a small counter, and narrow upper cabinets. A more comfortable L-shape or U-shape layout with a full folding counter and a utility sink needs 7 by 7 feet or larger. Pass-through and closet laundry spaces can work in as little as 30 inches of width if you stack the washer and dryer, though you will give up most counter and storage space.
Is it worth adding a utility sink to a laundry room?
A utility sink is worth adding if you regularly hand-wash items, rinse pet gear or muddy boots, or need a spot to pretreat stains. It typically adds $800 to $2,500 to a remodel depending on how far the drain and water lines have to run, and it needs 12 to 18 inches of adjacent counter space. Skip it if your room is under about 25 square feet, where a sink is more likely to block appliance access than add real function.
What is the best flooring for a laundry room?
Porcelain tile is the top choice because it is fully waterproof and extremely durable, though it is a harder, colder surface underfoot. Luxury vinyl plank is the most common choice in Northern Virginia remodels because it is also waterproof, warmer to stand on, and less expensive to install. Avoid carpet and hardwood, both of which are vulnerable to water damage from a supply line leak.
Can I stack a washer and dryer in any laundry room?
Most front-load washer and dryer sets can be stacked as long as the space has at least 30 inches of width and enough ceiling height, typically 74 to 78 inches, to clear the stacked unit and any cabinetry above it. Top-load washers cannot be stacked under a dryer. Always check the manufacturer's stacking kit compatibility before assuming two units can be paired, since not every washer and dryer combination is designed to stack.
Do I need a permit to remodel a laundry room in Fairfax County?
You need a permit in Fairfax County and most other Northern Virginia jurisdictions any time you add or relocate electrical circuits, add or move plumbing lines, or extend a gas line for a gas dryer. Simply replacing appliances, flooring, or cabinetry in the same footprint without touching electrical or plumbing typically does not require a permit. Your contractor should pull any required permits on your behalf; verify with your local building department if a contractor tells you a permit is not needed for electrical or plumbing work.